
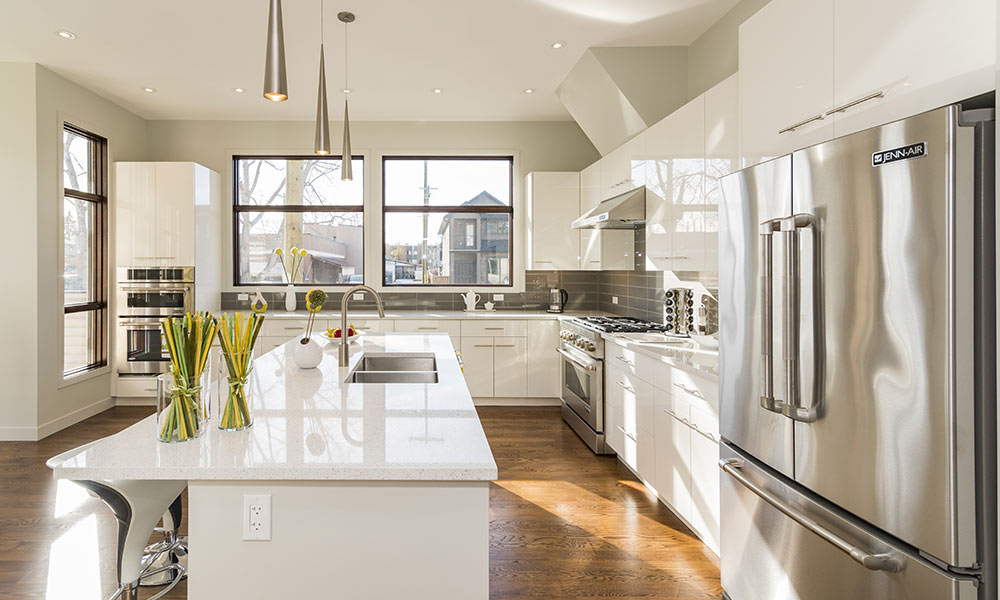

A well-organized kitchen doesn’t just make cooking easier; it saves valuable minutes every day. In Carlisle, smart kitchen design is a key part of the local lifestyle, but these classic layout mistakes can turn daily meal prep into a frustrating chore if left unchecked. Let’s break down the most common kitchen layout errors and how Carlisle families can avoid wasting time.
Neglecting the Kitchen Work Triangle
The work triangle connects the sink, stove, and fridge. These are three key areas that should be placed within easy reach. Mistakes like placing these too far apart or adding obstacles between them force you to walk extra steps or dodge chairs. Ideally, each side of the triangle should be between 4 and 9 feet, and there should be clear paths and no heavy traffic cutting through. Carlisle designers regularly optimize this triangle to keep daily routines efficient.
Inadequate Circulation Space
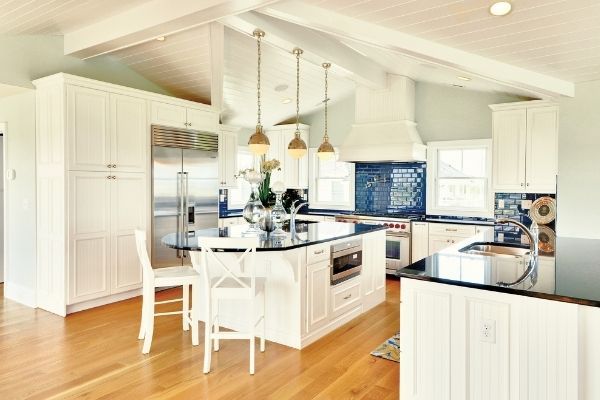
When counters, islands, or appliances crowd walkways, moving around the kitchen becomes a hassle. Cramped layouts slow you down when cleaning, cooking, or grabbing snacks. Always plan enough open space (at least 40 inches in main walkways) when choosing new floor plans or remodeling in Carlisle homes.
Poor Storage Solutions
Insufficient cabinets or pantry space leads to constant clutter. In Carlisle, kitchens lacking custom cabinetry or pull-out shelves force you to stack items on counters, wasting time hunting for tools or ingredients. Smart storage, including tailored pantry organizers and appliance garages, helps keep surfaces clear and essentials easy to find.
Not Measuring Appliances
Oversized fridges or incorrectly placed microwaves can block doors or workspaces, making daily use awkward. Always measure every appliance (including small ones) before installing. Carlisle’s professional kitchen planners can recommend storage solutions to keep everything within reach but out of the way, which saves time and frustration.
Poor Lighting Placement
Dim kitchens mean wasted energy searching for items or prepping food in the shadows. Relying only on ceiling lights leaves some areas dark. Carlisle designers suggest task lights for counters, under-cabinet lighting with bright bulbs, and layered options like pendants and LED strips on separate switches. This ensures every work surface is well-lit, speeding up meal prep and cleanup.
Not Planning for Traffic Flow
Families in Carlisle often gather in the kitchen, so layouts that block movement or crowd cooking zones create bottlenecks. Islands or tables placed too close to entryways or main work zones turn busy mornings into a maze. Consider your household’s routine planning for easy navigation and shared use; it helps everyone work together efficiently.
Forcing “One-Size-Fits-All” Layouts
Each Carlisle kitchen should reflect how your family cooks, entertains, and dines. Copying a layout that doesn’t suit your habits leads to daily inconvenience. Think about your space, storage needs, entertaining style, and number of cooks. Customizing your kitchen to your daily pattern ensures you don’t waste time adjusting to someone else’s design.
Key Takeaway
Carlisle homeowners save time by focusing on the kitchen work triangle, ample storage, open circulation, correct appliance fit, layered lighting, traffic planning, and customized layouts. Avoid these common mistakes, and your kitchen will work with you, not against you.

Leave a Comment